name

1834 Arnold Drive

  • Charlotte, NC
  • $1,120,000

ABOUT

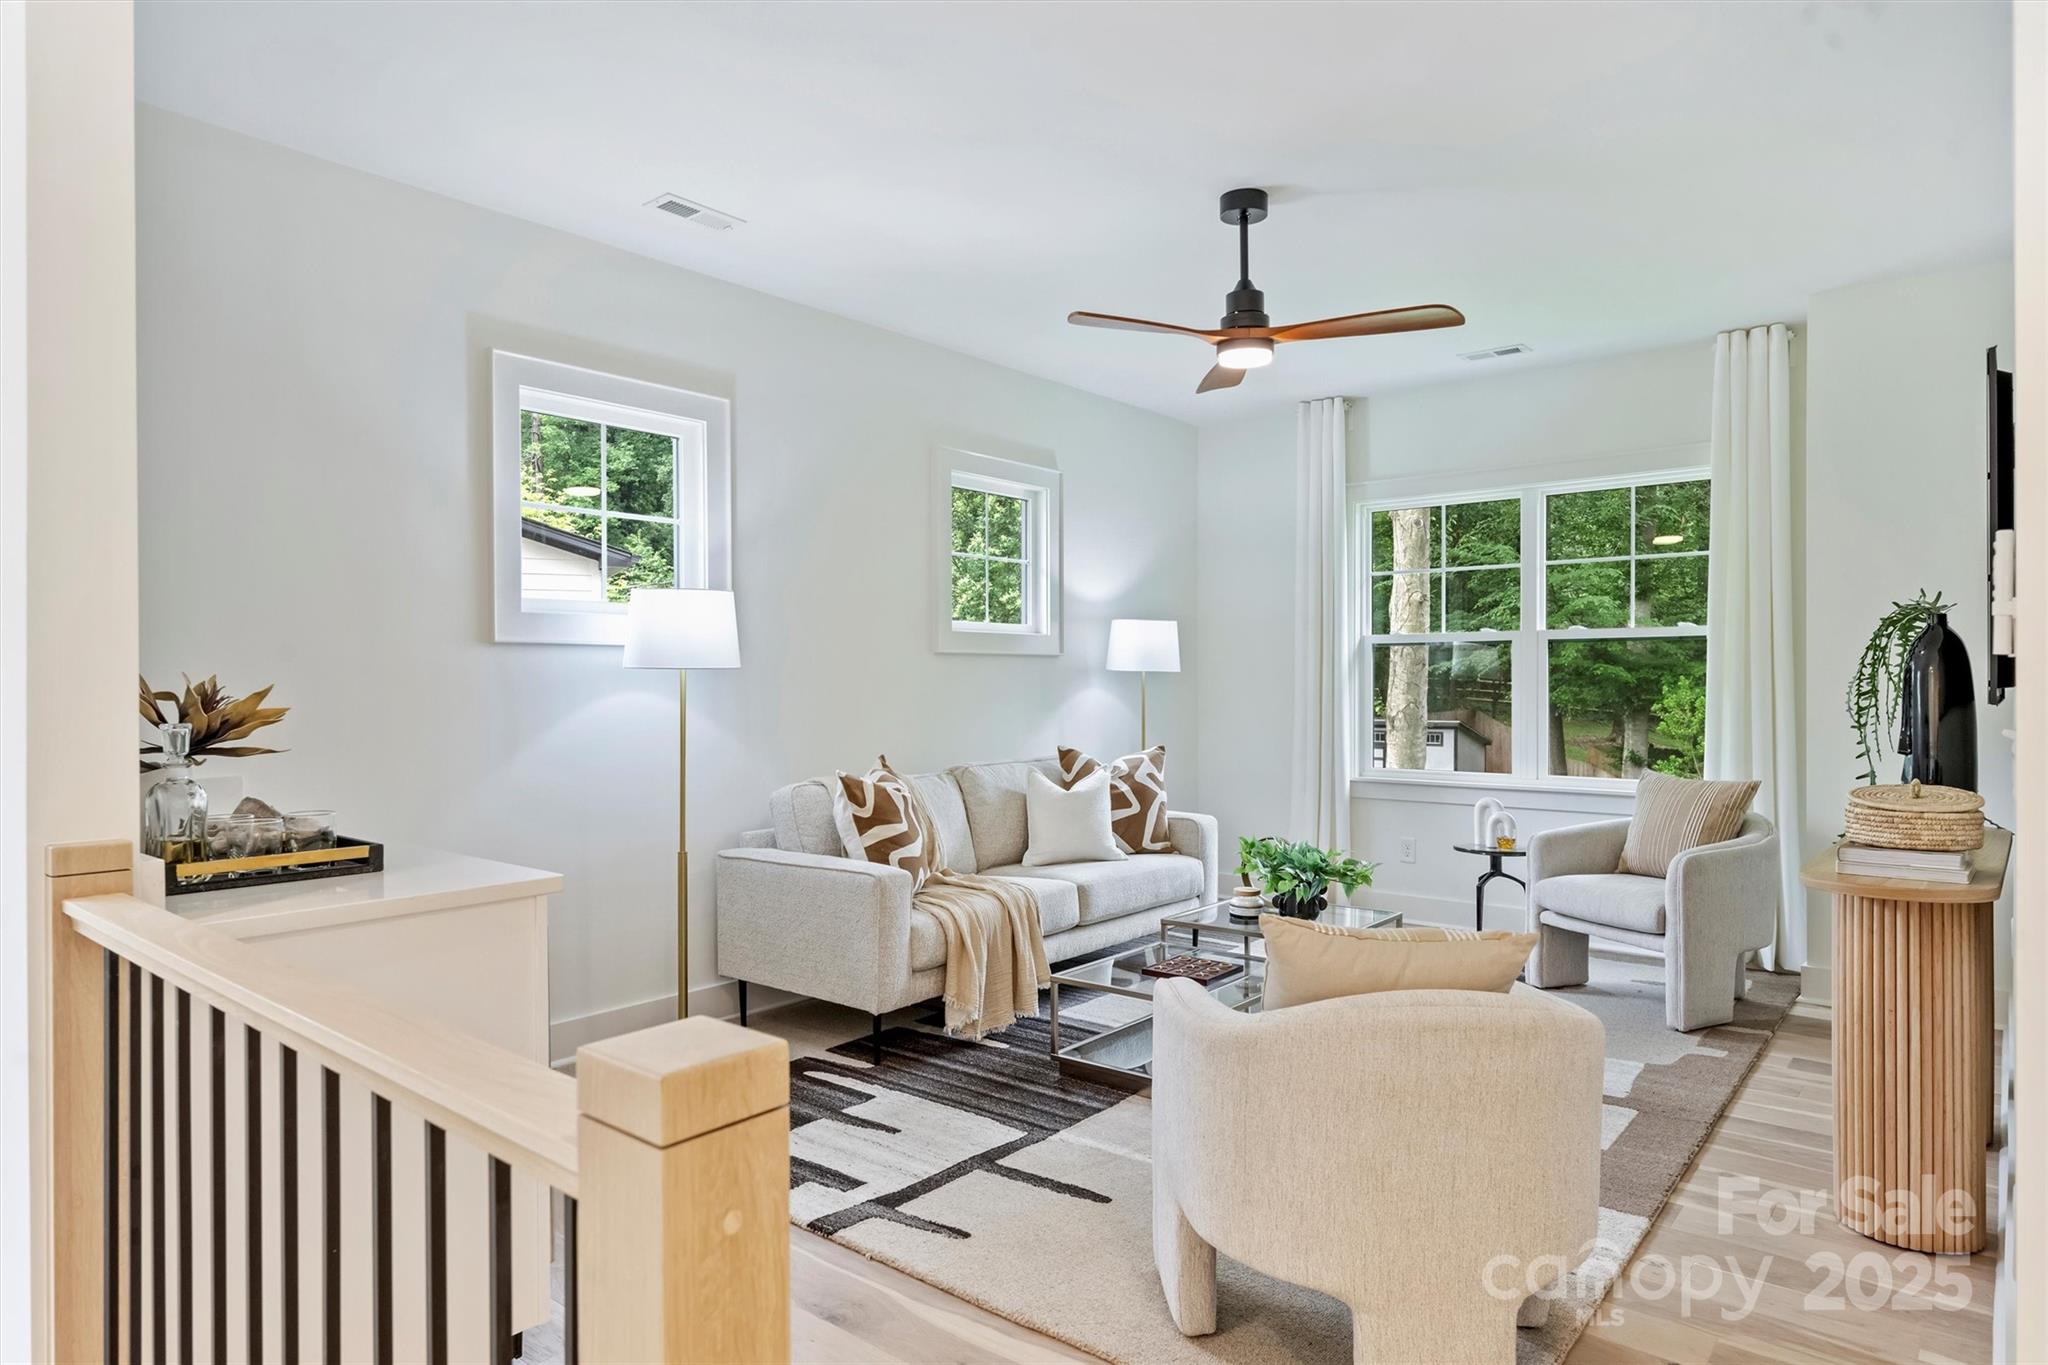
New construction by QC Design & Build located in the heart of Merry Oaks! This 4-bed, 3-bath home blends classic architecture with sleek, modern interiors and is just minutes from The Plaza, Uptown, and Oakhurst. Inside, enjoy an open floor plan with wide-plank hardwoods, 10-foot ceilings, and designer lighting. The chef's kitchen features leathered quartz countertops, a spacious island, stainless Kitchenaid appliances, and a custom hidden pantry for seamless storage. The main-level guest suite offers flexibility, while the upstairs primary retreat includes a spa-like bath and generous walk-in closet. Step outside to a pavered porch and a flat, fenced backyard--perfect for relaxing or entertaining. Timeless style and thoughtful design come together in one of Charlotte's most vibrant and connected neighborhoods. Upcoming Open House: Public: Sat May 31, 2:00PM-4:00PM
Show more

2025

2025

Year Built

4

4

Total Bedrooms

3

3

Total Bathrooms

2,968

2,968

Sq.Ft.

Living Space

8,145.72

8,145.72

Sq.Ft.

Lot Size

2.0

2.0

Garage Spaces

01

Interior

Total Bedrooms

4

Total Bathrooms

3

Full Bathrooms

3

Laundry room

Laundry Room

Flooring

Hardwood, Tile

Fireplace

Living Room

Appliances

Bar Fridge, Disposal, Gas Range, Ice Maker, Microwave, Tankless Water Heater
01

Exterior & Building

Stories

2

Garage Spaces

2.0

Water Source

City

Roof

Shingle

Lot Features

Infill Lot, Wooded

Parking

Driveway, Attached Garage

Heat Type

Central

Air Conditioning

Central Air

Sewer

Public Sewer

Substructure

Slab
01

Lot & Area

Status

Sold

Living Area

2,968 Sq.Ft.

Lot Size

8,145.72 Sq.Ft.

MLS® ID

4265384

Type

Residential

Year Built

2025

Elementary School

Unspecified

Middle School

Unspecified

High School

Unspecified
01

Finance

Sales Price

$1,120,000

Explore

Let’s connect

Thank you for your message

We will be in touch with you shortly

name

Thank you for your message

We will be in touch with you shortly

Let’s connect

Paul Sagadin

EM

Paul Sagadin

Owner, Real Estate Broker

261223